Why design carries more weight in Palo Alto
Palo Alto is not a blank canvas. Whole tracts — Greenmeadow, Fairmeadow, Royal Manor, Green Gables — were built as mid-century Eichler neighborhoods with their own single-story character and, in several cases, a single-story overlay that caps what you can add. Elsewhere a protected heritage oak or redwood can dictate where the unit sits more firmly than the setback lines do. A thoughtful ADU design reads all of that first and then draws the unit — which is the opposite of forcing a catalog plan onto the lot and hoping the city agrees.
Borrowing the Eichler vocabulary
When the main house is an Eichler, the backyard unit should feel related without pretending to be a copy. In practice that means a low flat or shallow-slope roofline rather than a tall gable, a post-and-beam structural rhythm, glass oriented to a private garden rather than the neighbor, and restrained, honest materials. Done well, the ADU looks like it has always been there — a quiet companion to the mid-century home instead of a stylistic argument with it.
The same discipline applies to Palo Alto's Craftsman bungalows and ranch homes in Midtown and Old Palo Alto: match the roof pitch, the eave depth, and the window proportions, and the unit stops looking like an addition and starts looking original.
Designing for a first-pass approval
A single-story ADU drawn to California's objective standards is approved ministerially — no public hearing, no discretionary review, a decision owed within sixty days of a complete application. The way you lose that speed is by drifting off the by-right path: pushing height, adding a second story that raises privacy and massing questions, or submitting a set that leaves the plan checker guessing. Our design work is deliberately engineered to stay inside the objective box so your approval is a formality, not a negotiation.
What you receive from the design phase
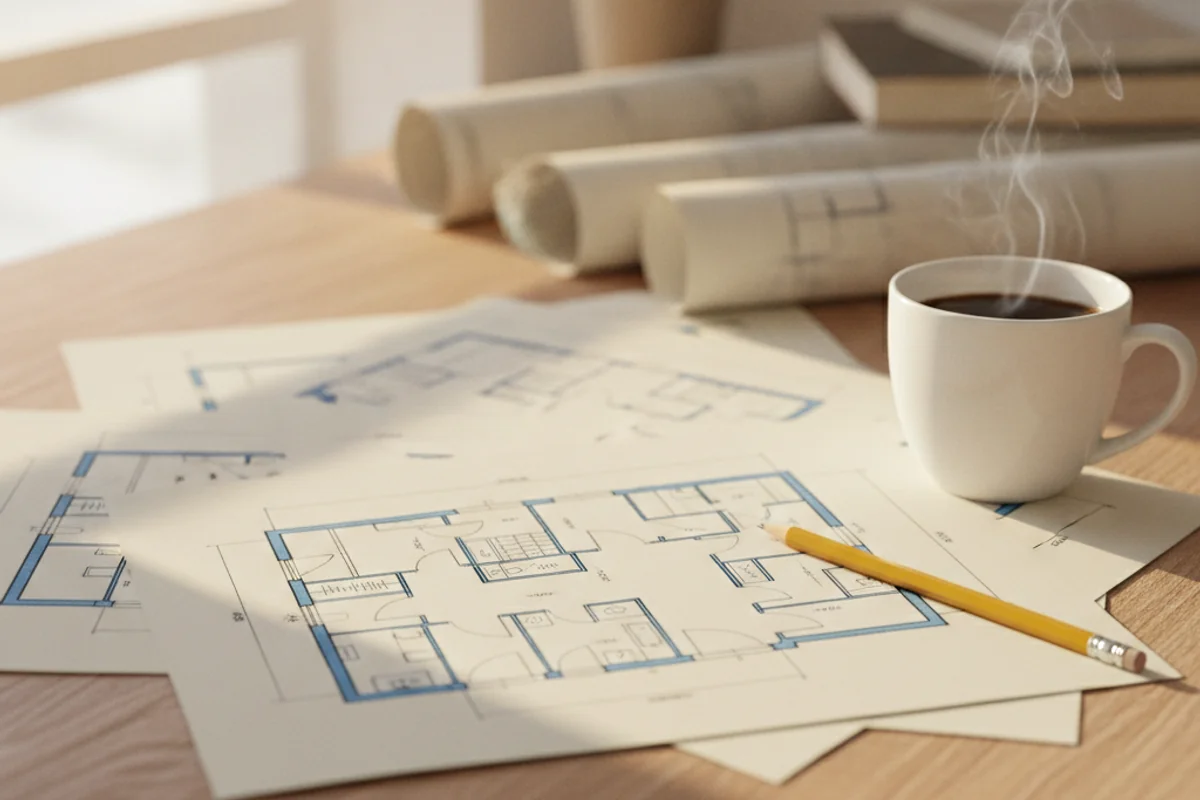
- Dimensioned floor plans and exterior elevations
- Structural engineering and connection details
- Title 24 energy compliance calculations
- Site plan with setbacks and tree-protection zones
- Photoreal 3D renderings for a go/no-go decision
- A single permit-ready set your builder works from
What design costs — and why it pays for itself
A full ADU design-and-engineering package in Palo Alto typically runs from about $8,500 for a straightforward detached studio up into the high teens for a larger or constrained lot. That is money that comes back twice: a clean, code-literate set avoids the correction rounds that quietly add months to a permit, and a unit designed to fit its street protects — often increases — the resale value of the whole property. When we build what we design, we credit the design fee toward construction.
Frequently Asked Questions
Do I need an ADU architect near me, or can I use a stock plan?
Stock plans work on a flat, generous, unremarkable lot. Most Palo Alto lots are none of those things — they have a mature heritage oak, a setback quirk, a neighbor's window to design around, or an Eichler roofline to respect. An architect earns their fee by shaping the unit to those specifics so it both lives well and sails through plan check instead of collecting correction notices.
How do you design an ADU that fits an Eichler home?
You borrow the Eichler vocabulary rather than copying it: a low flat or shallow-slope roof, post-and-beam rhythm, clerestory and floor-to-ceiling glass to a private garden, and honest materials like tongue-and-groove and vertical siding. The goal is a backyard unit that reads as a quiet sibling of the main house — not a mini-colonial dropped behind a mid-century home.
Will my ADU trigger design review in Palo Alto?
A single-story ADU built to the objective state standards is approved ministerially — no hearing, no neighbor notice. Design scrutiny mostly appears when you push height or add a second story, where Palo Alto's individual-review expectations for privacy and mass come into play. We design to stay on the by-right path wherever you want speed and certainty.
What does the design phase actually produce?
A full construction set: dimensioned floor plans and elevations, the structural package, Title 24 energy calculations, a site plan showing setbacks and the tree-protection zone, and 3D renderings so you can see the unit before a shovel moves. That is the same set your permit and your builder both work from.