Los Altos Hills is a rural-residential town, by design
The Town has spent decades protecting a specific feeling: one-acre minimum lots, no sidewalks, no streetlights, a native-path system instead of pavement, and horses still legal on the land. That identity is not nostalgia — it is codified in the development standards, and it changes how an ADU gets planned. The generous land means setbacks are almost never the problem; the limits that actually bind are the Town's maximum floor area and maximum development area, which cap how much of your acre can be built and paved across every structure combined.
Septic, wells, and the systems under the land
Most of Los Altos Hills is not on municipal sewer, so a new ADU usually ties into a septic system — and a kitchen plus a bathroom add real hydraulic load. The honest first move is a soil and septic evaluation to confirm the existing leach field can absorb the extra flow or to size an expansion. Many properties are on well water too, which factors into the unit's plumbing and fire-flow planning. None of this is a barrier; it is simply the homework that separates a project that breaks ground on schedule from one that stalls at the health department.
Siting for privacy and the land
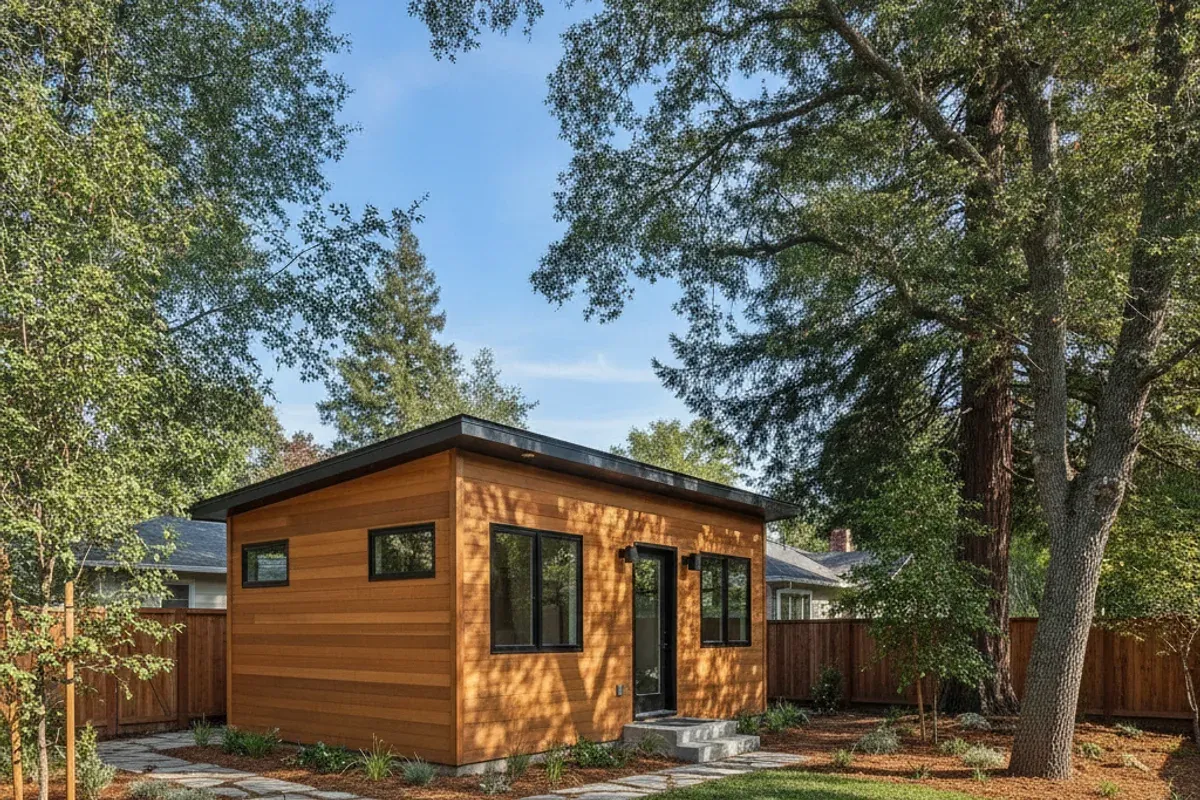
On an estate parcel the design conversation is about placement, not square footage. We site the unit to use existing grade rather than fight it, to keep heritage oaks and their root-protection zones intact, and to borrow privacy from the canopy and the fall of the land. Low-profile, single-story massing in natural materials lets a detached unit disappear into the setting — a guest house for family, a quiet studio, or a long-term rental that does not announce itself from the road or the trail.
How a Los Altos Hills ADU project runs
- 1Feasibility — survey the parcel, pull the floor-area and development-area budget, and order the soil/septic and geotechnical checks.
- 2Siting & design — place the unit for privacy, grade, and tree protection, then draw to the Town's standards.
- 3Approvals — submit to the Town of Los Altos Hills planning and building counter and clear any wildland-interface conditions.
- 4Build — foundation, framing or module set, septic tie-in, and finish, with the private-road and access logistics handled.
Frequently Asked Questions
Can I build an ADU in Los Altos Hills on a septic system?
Yes, and most Los Altos Hills ADUs are on septic because the Town has little sewer coverage. The gating question is capacity: a new unit with its own kitchen and bath adds load, so an early step is a soil and septic evaluation to confirm the existing field can take the extra flow or to size an expansion. We build that check into feasibility before any design work starts.
How big a lot do I need, and does acreage help?
Los Altos Hills has a one-acre minimum lot size, so almost every parcel easily clears the state setback rules for a detached ADU. The real constraints are the Town's maximum floor area and maximum development area limits, which cap total built and impervious coverage across the whole property — your ADU has to fit within what the main house has not already used.
Will an ADU change the rural character of my property?
It does not have to. The Town is deliberate about keeping its no-sidewalk, no-streetlight, pathway-and-pasture feel, and a well-sited single-story unit tucked into existing grade and screened by oak canopy reads as part of the estate rather than a second house. Privacy-first siting is the whole game out here — for you and for the neighbor across the ride.
What about wildfire rules in the foothills?
Parcels in the western and eastern foothills fall within wildland-urban-interface territory, which brings defensible-space, ignition-resistant-material, and access requirements into the design. We treat those as design inputs from day one — ember-resistant detailing and clearances are far cheaper to draw in than to retrofit.